
Thermal bridging is a term given to heat transfer through a conductive path that generally bridges insulation. Thermal breaks act to minimise heat transfer through the frame. The “R” rating refers to the degree of resistance to heat flow.
Under NCC compliance requirements for Energy Efficiency, thermal breaks with a minimum R-value of 0.2 are required for roofs and walls where the external lightweight cladding and internal lining are fixed to the same member eg wall stud or roof rafter. For roofs, lightweight cladding refers only to metal roof sheeting and for walls, includes weatherboards, fibre-cement and metal wall cladding.
Thermal breaks are not required when either the lightweight cladding or the lining is fixed to a secondary member.
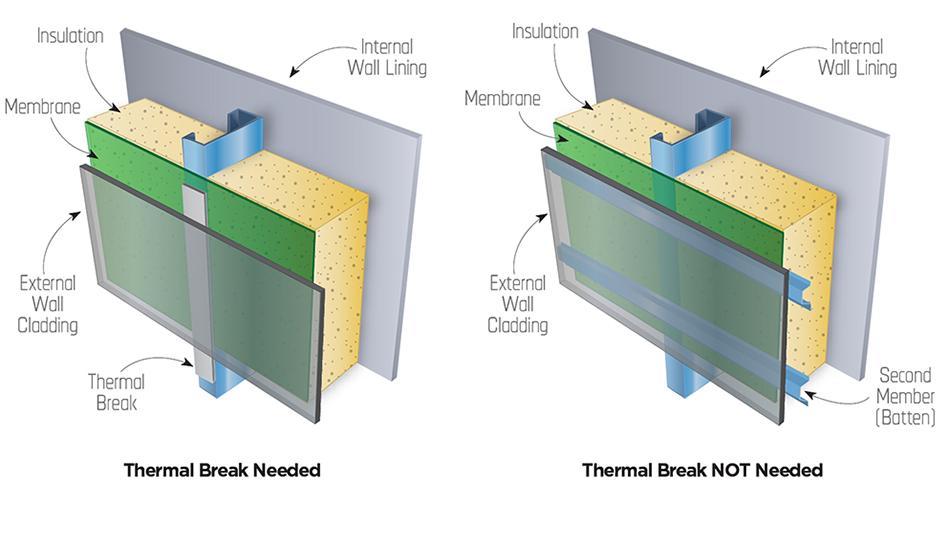
When a LGS frame construction involves lightweight external cladding (such as weatherboards, fibre cement or metal sheeting), there are two ways to achieve compliance.
- Strip thermal breaks installed between the framing member and the cladding. For example, a proprietary thermal break with a minimum R-value of 0.2:
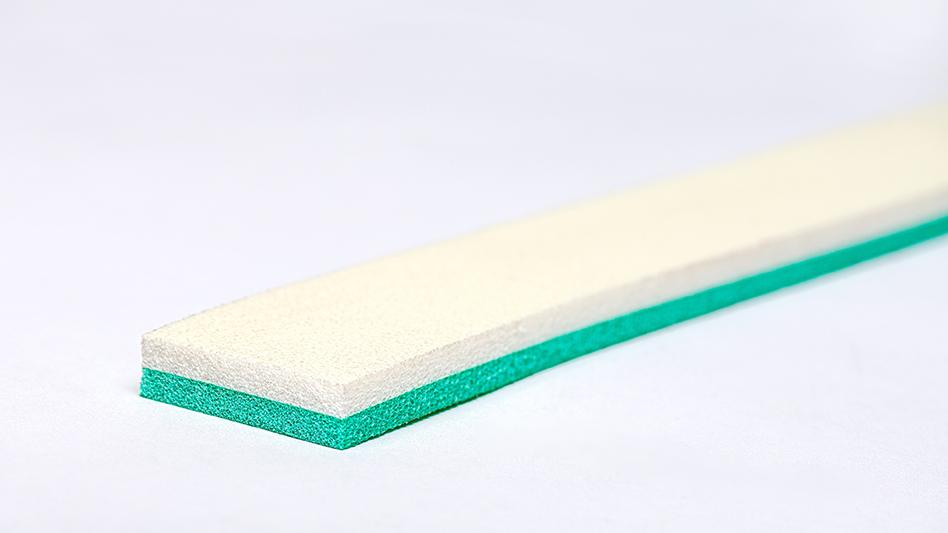
OR
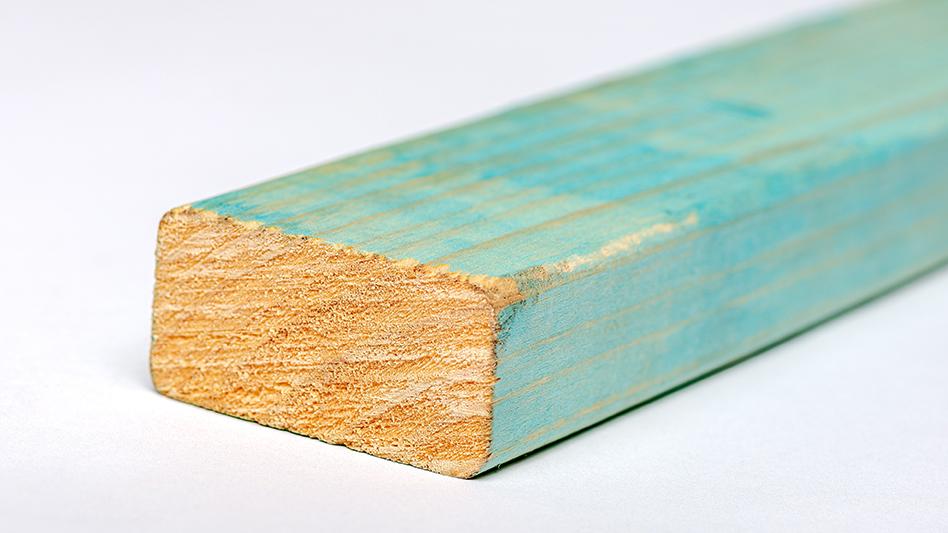
Min 20mm thickness timber batten.
- Continuous insulation or bubble/foam foil insulation with an R Value >0.2.
Steel framed brick veneer buildings do not require a thermal break as they are not direct fixed (and there is an air gap). AAC, EPS and insulated sandwich panels don’t require a thermal break where their thermal resistance is R>0.2.
Where pliable building membranes are used, vapour permeance requirements are specified in the NCC and should be installed prior to the thermal breaks. Options for holding the wall membrane in place prior to fastening include double-sided tape, suitable LGS nail and washer etc.
As mentioned above, where metal battens are installed perpendicular to the structural frame, a thermal break is not required, and this can also serve as a non-combustible solution for bushfire construction, zero lot boundaries and within 900mm of building allotment.
Conventional pitched or truss roofs don’t require thermal breaks. However, thermal breaks are required for roofs with cathedral ceilings and skillion roofs, where the external metal sheeting is fixed on the same structural member as the internal lining. A roof thermal break with a minimum R-value of 0.2 needs to be built into the construction system design.
Construction solutions for thermal breaks for roofs
Continuous compressed insulation blanket and foil with an R Value >0.2 is efficient and most commonly used.
Alternatively, continuous bubble/foam with an R Value >0.2 could be used.
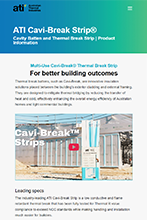
Visit Website
Product information for ATI Cavi-Break Strip® Thermal Break Strip
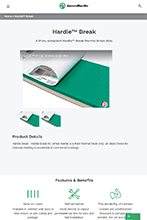
Visit Website
Hardie Break by James Hardie is a thick thermal break strip.
Visit Website
Product information for Kingspan's insulation product range

Featured Topic
Erecting Wall Frames
In this topic, we look at tips to erect wall framing such as positioning, orientation, fastening and joining